









Description
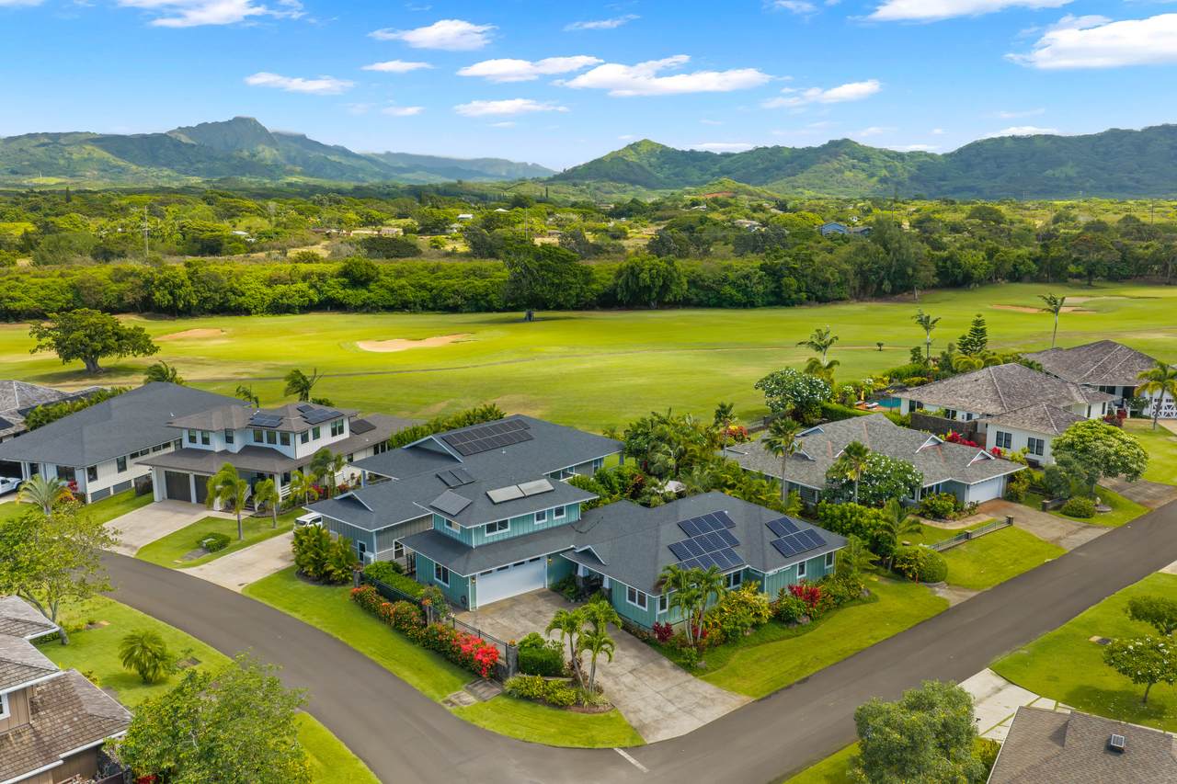
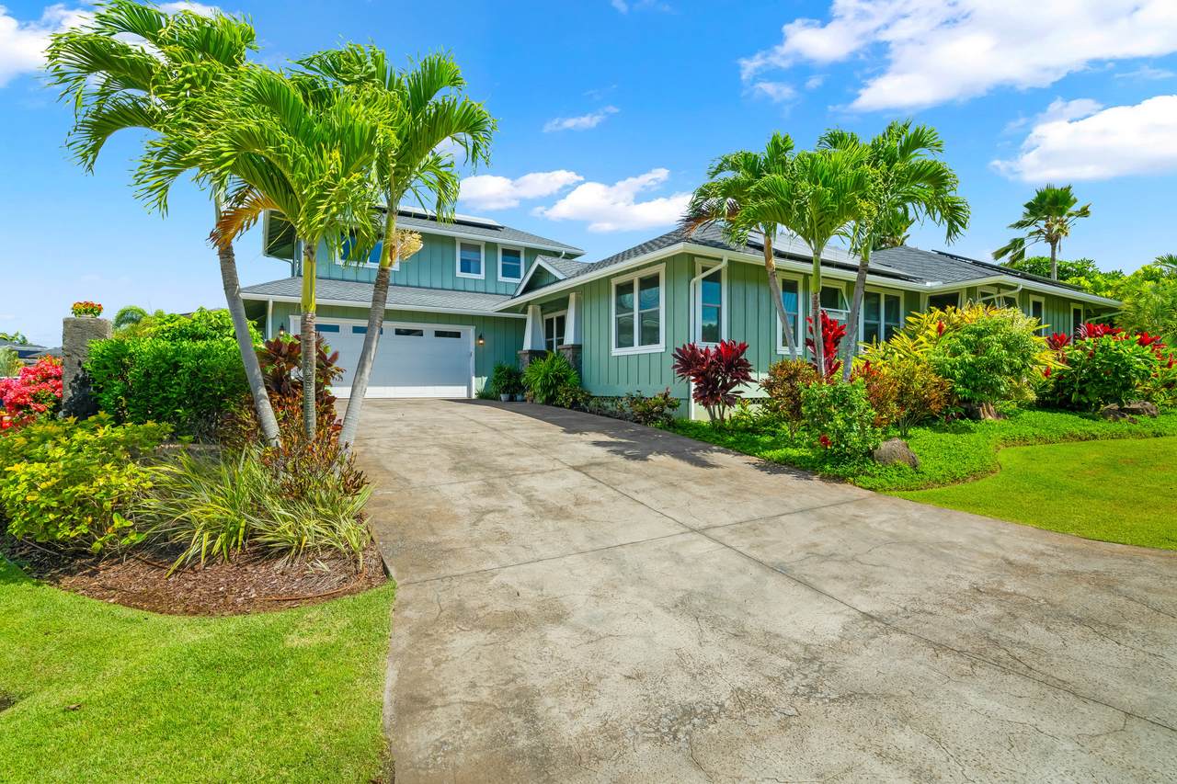
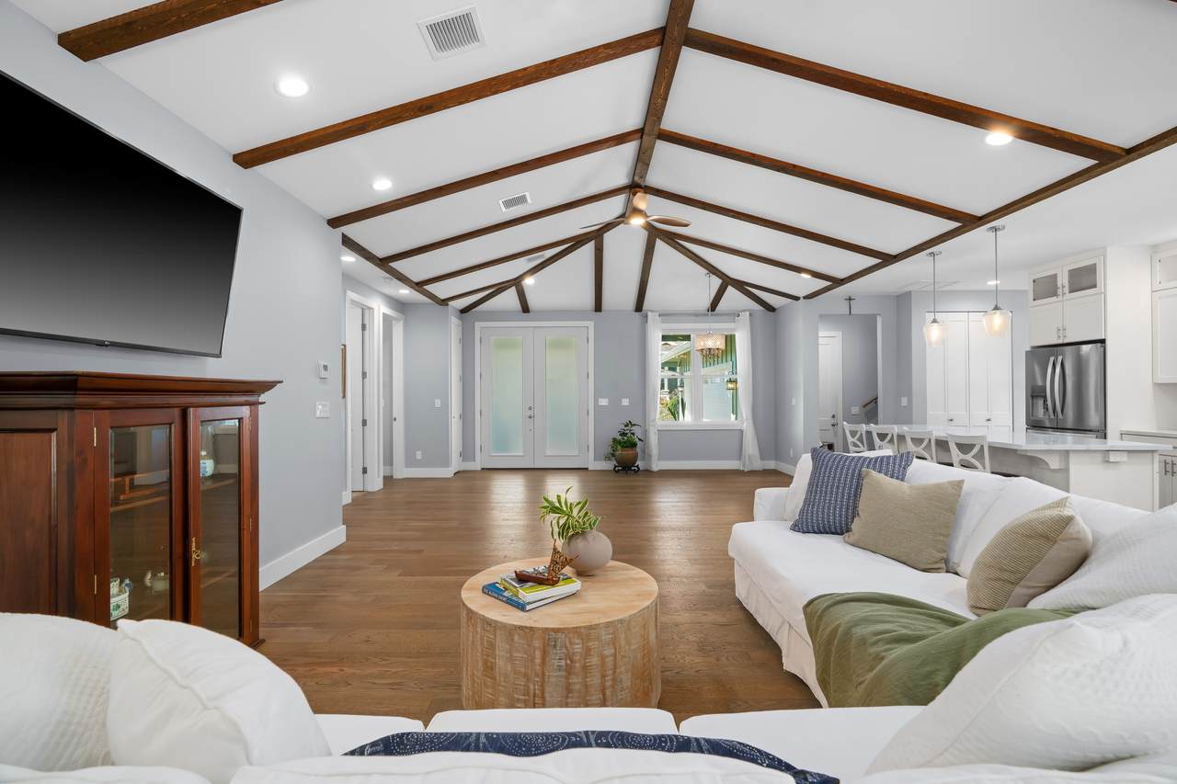
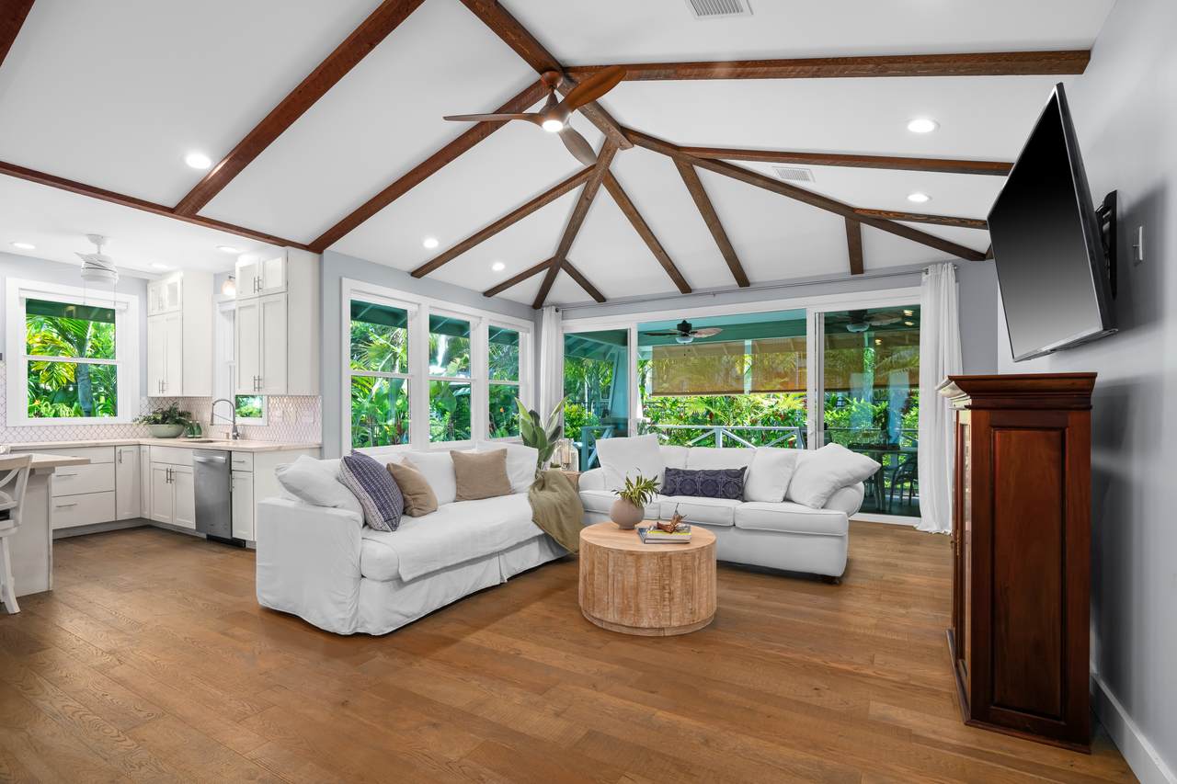
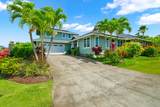
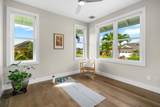
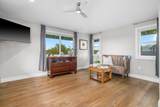
Set within Wainani at Po?ipu on Kaua?i’s South Shore, 5375 Kolepa Place is a 2019-built residence on a corner lot, offering four bedrooms, three baths, an in-ground pool, and a private setting surrounded by lush tropical gardens. Conveniently located near Poipu’s beaches, dining, resorts, and everyday amenities, the home sits on a level 8,246-square-foot homesite within the Visitor Destination Area (VDA). Its 2-story board-and-batten design provides for the primary suite and two secondary bedrooms on the main level with a guest suite upstairs. The living space features hardwood and ceramic tile flooring, abundant natural light, and warm exposed wood ceiling beams that add architectural character to the open interiors. Split-system, zoned air conditioning provides year-round comfort. The kitchen provides quartz countertops, a generous center island, and pantry storage, opening naturally to the main living and dining areas for easy everyday living and entertaining. A covered lanai extends the living space into the garden, creating a relaxed setting for outdoor dining and quiet afternoons. Beyond, the in-ground pool is tucked amid mature tropical landscaping, giving the backyard a secluded, intimate feel. Rock walls and established plantings further enhance the sense of privacy, while underground utilities preserve the neighborhood’s clean, open setting. The home is equipped with an owned photovoltaic system with battery storage and solar water heating. An attached 2-car garage provides approximately 612 square feet of additional space. VIEW THE VIDEO (copy and paste URL into browser): https://player.vimeo.com/video/1230381529 HOME FEATURES Land: 8,246 SF corner lot; gardens; rock walls Living Area: Approx. 2,230 SF interior + 350 SF lanai + 612 SF garage Bed/Baths: 4 bedrooms | 3 full baths Comfort: Pool, Spa, HVAC Energy & Utilities: Owned Photovoltaic + Solar Hot Water Zoned: VDA
-
4BEDS
-
0.19ACRES
-
3BATHS
-
01/2 BATHS
-
2,230SQFT
-
$1,323$/SQFT
School Ratings & Info
Description
Set within Wainani at Po?ipu on Kaua?i’s South Shore, 5375 Kolepa Place is a 2019-built residence on a corner lot, offering four bedrooms, three baths, an in-ground pool, and a private setting surrounded by lush tropical gardens. Conveniently located near Poipu’s beaches, dining, resorts, and everyday amenities, the home sits on a level 8,246-square-foot homesite within the Visitor Destination Area (VDA). Its 2-story board-and-batten design provides for the primary suite and two secondary bedrooms on the main level with a guest suite upstairs. The living space features hardwood and ceramic tile flooring, abundant natural light, and warm exposed wood ceiling beams that add architectural character to the open interiors. Split-system, zoned air conditioning provides year-round comfort. The kitchen provides quartz countertops, a generous center island, and pantry storage, opening naturally to the main living and dining areas for easy everyday living and entertaining. A covered lanai extends the living space into the garden, creating a relaxed setting for outdoor dining and quiet afternoons. Beyond, the in-ground pool is tucked amid mature tropical landscaping, giving the backyard a secluded, intimate feel. Rock walls and established plantings further enhance the sense of privacy, while underground utilities preserve the neighborhood’s clean, open setting. The home is equipped with an owned photovoltaic system with battery storage and solar water heating. An attached 2-car garage provides approximately 612 square feet of additional space. VIEW THE VIDEO (copy and paste URL into browser): https://player.vimeo.com/video/1230381529 HOME FEATURES Land: 8,246 SF corner lot; gardens; rock walls Living Area: Approx. 2,230 SF interior + 350 SF lanai + 612 SF garage Bed/Baths: 4 bedrooms | 3 full baths Comfort: Pool, Spa, HVAC Energy & Utilities: Owned Photovoltaic + Solar Hot Water Zoned: VDA
© 2026 MLS Hawaii, Inc. All rights reserved. IDX information is provided exclusively for consumers' personal, non-commercial use and may not be used for any purpose other than to identify prospective properties consumers may be interested in purchasing. Information is deemed reliable but is not guaranteed accurate by the MLS or Pearl Young | Faith Naluai Realty. Data last updated: 2026-10-14T12:35:31.503.